
Flat Sheet Gauging

Search Within Results
796
–
810
of
8,704
results
796

797
798
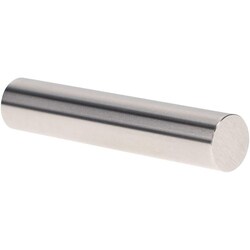
MSC Vermont Gage Class X Plus Pin Gage, Tool Steel, 0.2060 in. Diameter, 2 in. Long, 1 ea.
This Class X Plus pin gage is designed for precision measurements, serving as an essential tool for calibrating measuring equipment or checking parts directly. Manufactured from cold-stabilized tool steel hardened to Rc 60-62, this gage provides high durability and consistent performance in demanding industrial inspection environments.
- Diameter of 0.2060 in.
- Overall length of 2 in.
- Tolerance of 0.00004 in.
- Single tolerance of -.00000 in. / +.00004 in.
- Round within 0.00002 in.
- Surface finish of 4 micro
- Includes certificate of accuracy with NIST traceability
- Constructed from cold-stabilized tool steel
- Made in the United States of America

799
800
801
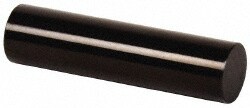
MSC Vermont Gage Pin Gage, Black Guard, 0.5 in., No-Go, 1 ea.
This Class ZZ No-Go pin gage is designed for precise production and inspection applications, specifically for measuring minimum hole sizes. Constructed from hardened steel with a protective finish, it is engineered for durability and reliability in dimensional verification.
- Diameter: 0.5000 in.
- Length: 2 in.
- Tolerance: ±0.00020 in.
- Hardness: 60/65 Rc
- Finish: 10 microinch or better
- NIST traceable with included certificate of accuracy
802
803
804
805
806
807
808
809
810